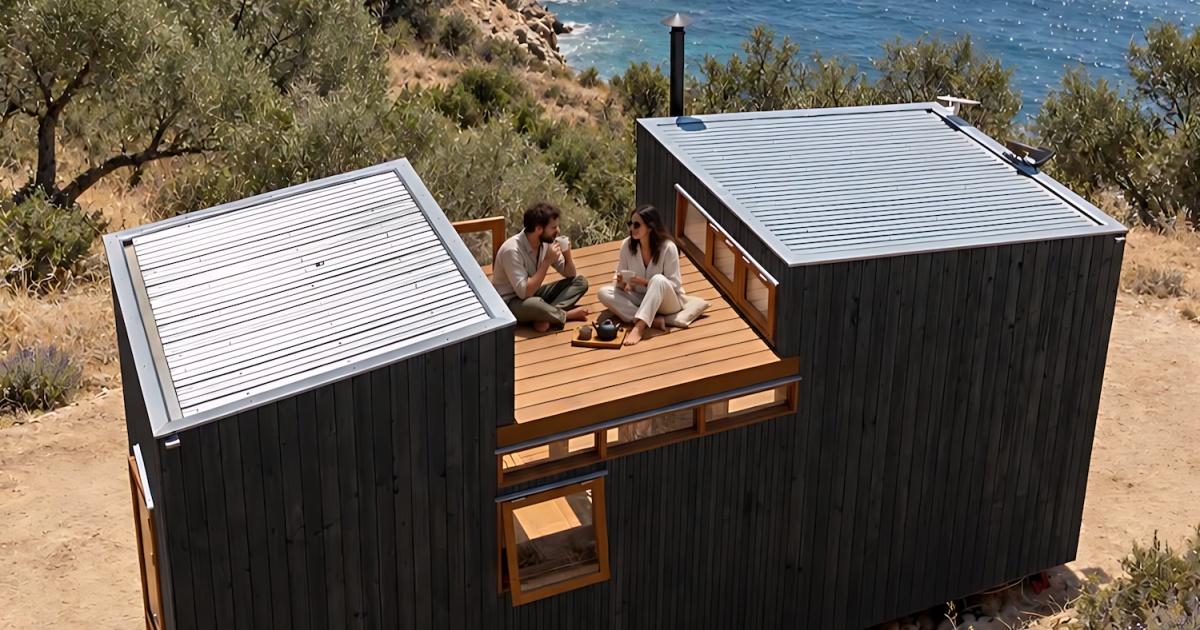
Tow Côja tiny house with rooftop terrace, Digi Mart USA News (southern Spain): A compact tiny house designed by Madeiguincho, the Tow Côja, makes efficient use of its footprint with a rooftop terrace that adds welcome outdoor space, according to a publisher report from New Atlas.
The home is built on a double-axle trailer and measures 7.2 m (23.7 ft) long. Reflecting the firm’s carpentry background, the exterior is clad in wood with a metal roof and plenty of glazing, including two sets of glass doors at the front and a third glass door on the side.
Inside, the 17 sq m (183 sq ft) interior continues the timber theme with wooden walls, ceiling and flooring. Abundant windows provide natural light, and a small wood-burning stove supplies warmth.
The living room includes bench seating with integrated storage and operable windows.
The living room’s adjacent wall can be converted into a bedroom through a Murphy-style fold-down bed. The report notes that dividing curtains could be a worthwhile addition for privacy.
The kitchen is simple, with a sink, an induction cooktop, and a fridge/freezer concealed in the cabinetry, with room for more appliances.
The bathroom, on the opposite side from the living room, includes a walk-in shower, a composting toilet, a sink and storage, and has its own glass door to the outside. Besides the Murphy bed, the home has two loft bedrooms with low ceilings and a double bed each.
The bedroom above the bathroom gives direct access to the rooftop terrace.
The Tow Côja was commissioned by a couple as a private home and has been delivered to southern Spain. The publisher report did not disclose the price.