

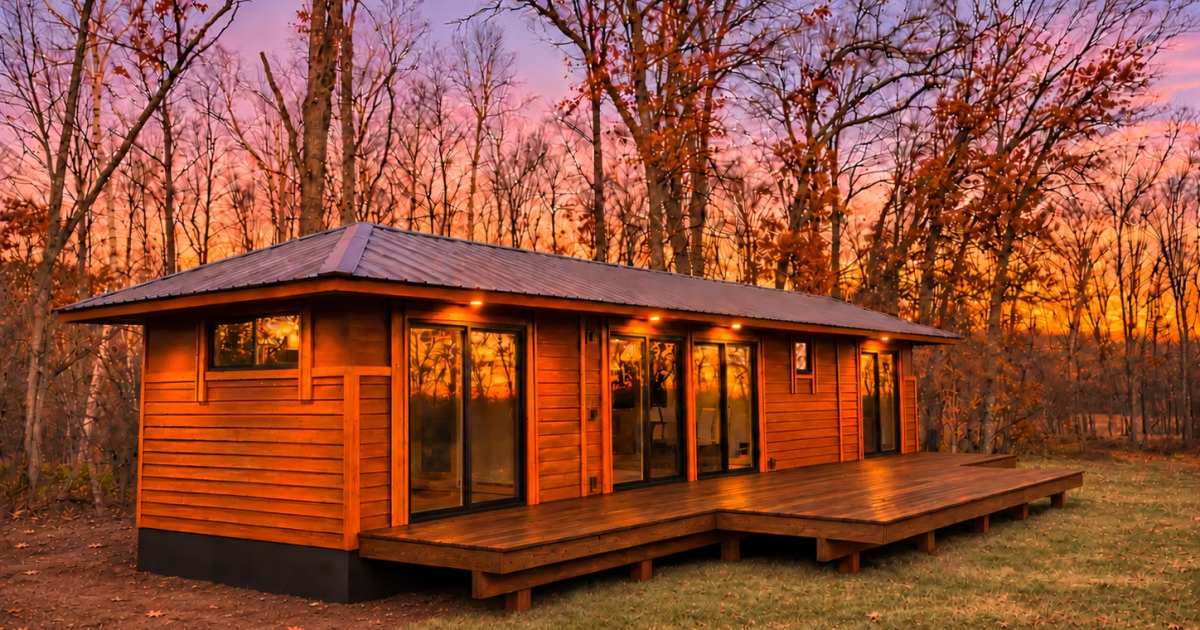
Escape Lot 30 XL tiny house, Digimart Global (Wisconsin, United States): A tiny house designed by Escape, named Lot 30, takes a larger approach than many compact homes by spreading two bedrooms, a full-sized kitchen and a generous living area across a single floor. The home measures 47 ft (14.3 m) long and 12 ft (3.6 m) wide, which the source describes as longer and wider than a typical tiny house, giving it a more apartment-like layout.
The exterior is clad in cedar and features generous glazing that brings in natural light. The interior is described as finished to a high standard, with drywall, timber trim and oak flooring.
The largest part of the home is a great room combining a living area and kitchen. The living area includes a sofa, coffee table, TV and fireplace, along with a dining table seating four and storage cabinets and shelving.
Large glass doors open onto a spacious outdoor deck.
The kitchen includes a sink, a dishwasher, a range oven with a propane-powered four-burner stove, a microwave and a fridge/freezer, plus upper and lower cabinets. The bathroom contains a glass-enclosed shower, a washer/dryer and a flushing toilet.
Lot 30 has two bedrooms. The secondary bedroom, shown unfurnished, has a large built-in closet and sliding glass doors to the deck, and could serve as a home office or gym.
The master bedroom sits beside the kitchen and bathroom, is furnished with a king-sized bed and its own TV, has a built-in closet and also opens onto the deck.
The model shown is permanently installed at Escape’s Canoe Bay Village tiny house community in Wisconsin. Buyers would pay US$269,120 for the home and a monthly rental of $680 for the plot and services.
Escape also offers to build another unit, but buyers must contact the company directly for pricing and delivery.